A basement is the best room in most houses for a gym and the one most likely to be done badly. It is private, it is already the right temperature for most of the year, the floor is concrete, and nobody has to look at the equipment.
It is also the room where headroom, moisture and air quality are real constraints rather than preferences. Address those four in order and everything after is straightforward.
Check the Ceiling Before Anything Else
This is the constraint that cannot be fixed later, so measure it before spending anything.
Measure to the lowest obstruction, not to the joists. Ducts, beams, pipes and light fixtures routinely take a nominal 8-foot basement down to 6’4″ in places.
| Height available | What you can do |
|---|---|
| Under 6’8″ | Cardio, floor work, seated and lying exercises only |
| 6’8″–7’2″ | Add dumbbells, kettlebells, most machine work |
| 7’2″–7’8″ | Rack and bench work; standing overhead press is marginal |
| 7’8″+ | Full standing overhead work, pull-ups if clearance above the bar allows |
Ways to gain height, in order of cost:
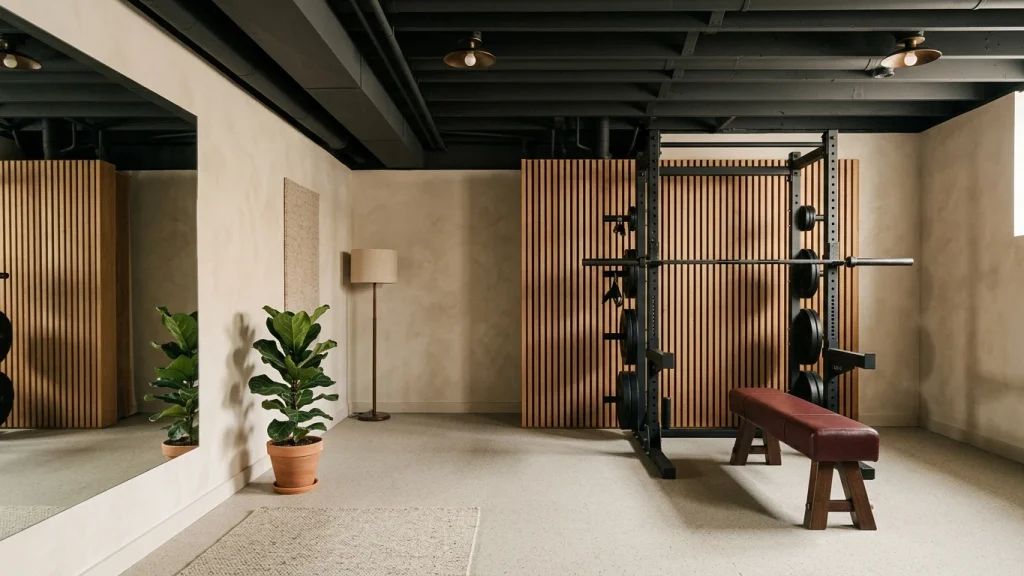
Skip the drop ceiling. A suspended ceiling costs you four to eight inches. Painting the exposed joists, ducts and pipes a single dark color — charcoal, near-black — makes the whole ceiling recede visually and gives you the height back. It is cheaper as well.
Put the rack in the highest bay. Basements are rarely uniform. Find the clearest run of joists with no duct crossing it, and that is where the overhead work happens.
Mount the pull-up bar between joists rather than below them, which buys several inches.
Reroute a duct. Real money, sometimes worth it if one run is ruining an otherwise good room.
Damp: Test It, Then Solve It
Do not put flooring over a slab you have not tested.
The test: tape a two-foot square of clear plastic sheeting tightly to the concrete on all four edges. Leave it 48 to 72 hours. Moisture beading underneath, or a dark patch on the slab, means vapor is coming through and anything you lay on top will trap it.
Sources, in the order you should rule them out:
Outside water first. Gutters discharging next to the foundation and ground sloping toward the house cause most basement moisture, and both are cheap to fix. Do this before anything internal.
Condensation. Warm humid air meeting cool concrete. Common in summer. Solved with dehumidification, not drainage.
Hydrostatic pressure. Water pushing through the slab or the wall joint. This needs a proper solution — interior perimeter drain and a sump — and it is not a DIY afternoon.
Then dehumidify. A basement gym should sit between 40 and 55 percent relative humidity. Buy a unit rated for the square footage and set it on a humidistat with a hose to the drain, not a bucket you have to empty. A gym adds moisture to the room every session, so size up rather than down.
The Floor Build-Up
Over a dry slab, rubber can go straight down.
Over a slab with any moisture history, build up:
Slab → vapor barrier or dimpled subfloor panels → rubber. Dimpled polyethylene panels with an OSB top create an air gap that lets the slab breathe while giving you a warm, level surface. They add about an inch of height, which brings you back to the ceiling question.
Level it first. Basement slabs are frequently out by half an inch or more, and they often slope toward a floor drain on purpose. A rack on a slope is unsafe, not just annoying. Self-levelling compound over the rack area is cheap.
Do not lay carpet directly on a basement slab. It will hold moisture and it will smell within two years.
Keep the floor drain accessible if there is one. Do not cover it.
Light in a Room With No Windows
Basements fail on light more often than on anything else, and it is what makes people stop using them.
Use more sources than you think. Four or five modest fixtures spread across the ceiling beat two bright ones. Even coverage is what removes the cave effect.
High CRI matters more without daylight. Ninety or above. Low-CRI light in a windowless room makes everything, including you, look grey.
3000K is the right compromise. Warmer than commercial, cool enough to feel alert.
Add something at eye level. A wall light or a floor lamp in a corner. Rooms lit only from above always read as basements.
A large mirror doubles the apparent light as well as the apparent space, which is a second reason to have one.
If there is a window well, clean it and open it up. Cutting back the planting outside a small basement window makes a surprising difference for no money.
Making a Basement Not Feel Like a Basement
Paint everything, including the ceiling. Exposed joists painted one dark color read as deliberate; unpainted ones read as unfinished.
Light warm walls. Bone, oat, warm greige. Not white, which goes grey under artificial light.
Hide the mechanicals. A slatted wood screen in front of the furnace and water heater costs very little and changes the room entirely. Leave service access.
One rug, one plant, one piece of art. The three things that say room rather than basement. Choose a plant that tolerates low light — a snake plant or ZZ plant will survive down there.
A real door, not a curtain or an open stairwell. Threshold matters psychologically and it contains the noise.
Wood somewhere. A slat wall, a bench, a storage cabinet. Basements are all hard surfaces by default.
Air, Heat and Ventilation
The part that gets ignored and matters most.
Most basements have HVAC supply but no return, which means air goes in and sits there. Adding a return duct, or at minimum a transfer grille and a fan, transforms the air quality. A gym is a room where you are breathing hard for an hour, so this is not a comfort issue only.
An exhaust fan vented outside handles humidity after a session, exactly as a bathroom fan does.
Temperature runs cool, which is generally an advantage for training. It works against you for stretching and cool-down, so plan for a small heater or accept a warm layer at the end.
Test for radon. This is the point almost nobody raises about basement gyms and it is the one with real consequences. Radon accumulates in below-grade spaces, it is the second leading cause of lung cancer in the United States, and a gym is a room where you deliberately increase your breathing rate for extended periods. A test kit costs $15 to $30. If levels come back at or above 4 pCi/L, mitigation is a standard job costing roughly $800 to $2,500. Test before you finish the room, not after.
Noise, Both Directions
Upward. Dropped weights transmit straight into the joists and into the room above. Rubber flooring helps with the sharp crack and does little for the thud. A proper platform under the lifting area does considerably more. If a bedroom is directly above, plan the layout around that.
Insulation between the joists — mineral wool batts — plus resilient channel if you are finishing the ceiling, will take a meaningful amount out. This only works before the ceiling goes up, which is another reason to decide the ceiling question early.
Downward and sideways. The furnace, the sump pump and the water heater are in this room with you. A slat screen does nothing acoustically; if the mechanical noise bothers you, a partition wall with insulation is the answer.
Music carries up the stairwell more than through the floor. A door at the top or bottom of the stairs fixes it.
Getting Equipment Down There
Measure the route before ordering anything large.
Stair width, the turn at the bottom, and headroom on the stairs. A rack ships in pieces and is fine. A rowing machine at eight feet long is not, unless it comes apart. Treadmills are heavy, awkward and frequently do not make the turn.
Rubber flooring in rolls weighs 100 to 200 pounds per roll and will not bend around a tight stair turn. Buy tiles or mats for a basement with a difficult stairway.
Assemble in the room, not upstairs. This sounds obvious and people still do it the other way.
Consider whether it comes back out. A finished basement gym is often a permanent one.
Egress, Electrical and the Legal Side
Permits. Finishing a basement generally requires one. A gym is usually classified as non-habitable space, which is a lower bar than a bedroom, but the electrical and any framing still need to be done properly and inspected.
Egress windows are required for sleeping rooms, not typically for exercise rooms. If there is any chance the space becomes a bedroom later, building the egress now is far cheaper than retrofitting.
GFCI protection is required for basement receptacles. Any circuit near the sump, the laundry or the floor drain in particular.
Do not put the gym on the sump pump circuit, and know where the shutoffs are.
Check for asbestos before disturbing old floor tile, pipe insulation or ceiling material in a house built before about 1985. This is a testing question, not a judgment call.
Common Questions
What ceiling height do you need for a basement gym? Seven feet eight inches or more for standing overhead work and pull-ups. Between 6’8″ and 7’8″ you can do most training other than standing presses. Measure to the lowest duct or beam, not to the joists.
How do I stop a basement gym from being damp? Fix gutters and grading outside first, test the slab with taped plastic sheeting, then run a properly sized dehumidifier on a humidistat draining to a floor drain. Target 40 to 55 percent relative humidity.
Should I test for radon in a basement gym? Yes. Radon accumulates in below-grade rooms and you will be breathing hard down there for hours a week. A test kit costs under $30, and mitigation, if needed, runs roughly $800 to $2,500.
What flooring is best for a basement gym? Rubber directly over a dry, level slab. Over a slab with any moisture history, use dimpled subfloor panels with an OSB top first, then rubber. Never lay carpet directly on basement concrete.
How do I make a basement gym feel less like a basement? Skip the drop ceiling and paint the exposed joists dark, use four or five light sources rather than two, add a large mirror, put a rug and a plant in, screen the mechanicals with slatted wood, and paint the walls a warm neutral rather than white.
Do I need a permit to finish a basement gym? Usually yes for framing and electrical work. An exercise room is typically classified as non-habitable space, which has lower requirements than a bedroom, but the work still needs to be permitted and inspected in most jurisdictions.