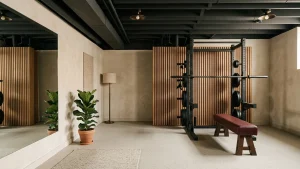
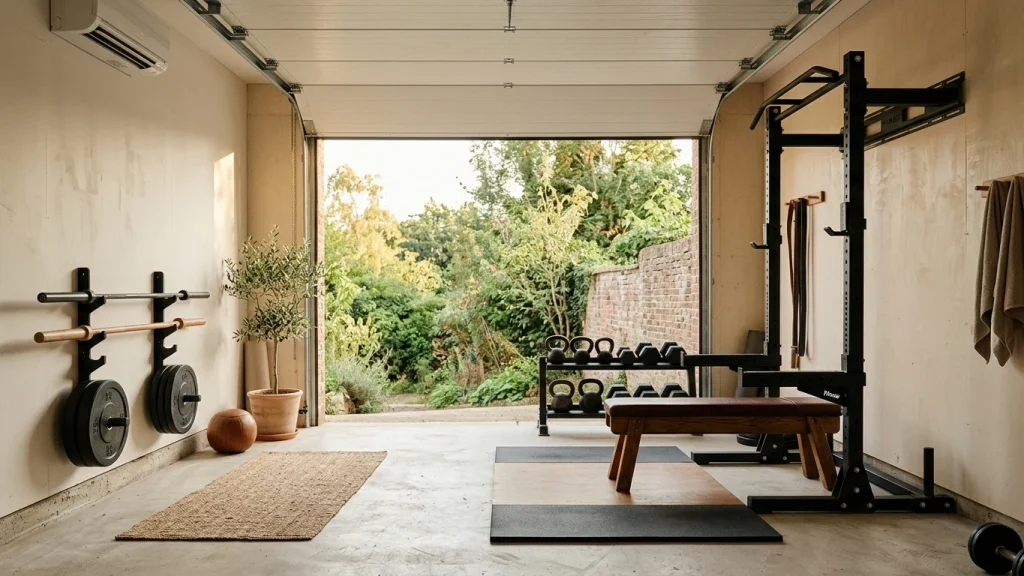
A garage is the best space most people have for a gym. Ground floor, so nothing transmits into a bedroom below. Enough ceiling height for overhead work. A concrete slab that can take anything. Wide access for delivery. And nobody in the house has to look at it.
A garage gym conversion is also, in most of the country, unusable for three months of the year until you deal with insulation, the door and the heat. That is the whole project. Everything else is furnishing.
What You Gain and What You Give Up
Gains: typically 8 to 10 feet of ceiling, 200 to 400 square feet of floor, a slab you can drop weights on, easy delivery of heavy equipment, and separation from the rest of the house.
Losses, and they are worth naming honestly:
Parking. In snow country and in dense neighborhoods this matters more than people expect in year two.
Resale, sometimes. A garage converted to finished living space can reduce a home’s value in markets where buyers expect covered parking. A garage that still functions as a garage but contains a rack does not.
Storage. The garage is where everything lives. That has to go somewhere.
Temperature extremes, which is the rest of this article.
Insulation: The Decision That Determines Everything
An uninsulated garage tracks the outside temperature with a few hours of lag. No amount of heating fixes that economically — you are heating the neighborhood.
Target R-values for a converted garage:
| Assembly | Target | Method |
|---|---|---|
| Walls | R-13 to R-21 | Batts between studs, or rigid foam on masonry |
| Ceiling / roof | R-30 to R-49 | Batts or blown-in above, if there is an attic |
| Garage door | R-8 to R-18 | Insulation kit, or a new insulated door |
| Rim joists and top plate | Seal and insulate | Spray foam or rigid with sealant |
Air sealing matters as much as R-value. A garage has enormous air leakage: around the door, at the wall-to-slab joint, at the top plate, around penetrations. Sealing those with caulk and canned foam costs perhaps $100 and does as much as several hundred dollars of batts.
Masonry or block walls cannot take batts directly. Use rigid foam board against the block with furring strips over it, then drywall or plywood. Do not put fiberglass directly against masonry.
Finish the walls in plywood rather than drywall if the budget allows. It takes wall-mounted equipment anywhere without hunting for studs, it survives impacts, and painted white or a warm neutral it looks fine.
The Garage Door Problem
The door is usually 30 to 50 percent of the wall area and it is the single biggest hole in the envelope.
Option one: insulate the existing door. Rigid foam panel kits run $150 to $400 and take an afternoon. This gets you to roughly R-8. Add weatherstripping down both sides, along the top, and a new bottom seal — the perimeter leaks more than the panels do. This is the right answer for most people, because it keeps the door working.
Option two: replace with an insulated sectional door. R-12 to R-18, better seals, better looking. Around $1,200 to $3,500 installed.
Option three: frame it in. Best thermally by a wide margin, and you can put a window in. It also ends the garage as a garage, which affects resale and usually triggers a permit. Only do this if you are certain.
Option four: an insulated curtain or thermal blanket hung inside the door. Cheap, reversible, moderately effective, and it looks like what it is.
Keeping the door has a real advantage worth weighing: open it in good weather and the ventilation is better than any room in the house. A lot of people who framed theirs in miss that.
Heating and Cooling a Garage
Once it is insulated, this becomes manageable. Before it is insulated, nothing works.
A ductless mini-split heat pump is the correct answer. It heats and cools, it is efficient, it needs no ductwork, and modern cold-climate units work well below freezing. Installed cost typically $2,500 to $6,000 for a single-zone system sized for a garage. It is the largest line item in most conversions and the one that makes the room usable year-round.
Infrared radiant panels are the low-cost alternative for heat only. They warm objects and people rather than air, which suits a space that is hard to keep warm. $150 to $500 plus a dedicated circuit.
A standard electric space heater works in a well-insulated single bay if you run it for twenty minutes before training. Cheap and adequate in mild climates.
Cooling: a mini-split, or a through-wall unit, or in dry climates an evaporative cooler. Portable air conditioners vented through a door gap are inefficient and loud, but they are better than nothing.
A safety point that matters here: never use an unvented propane, kerosene or natural gas heater in an insulated, sealed garage. These produce carbon monoxide and large amounts of water vapor. In a leaky garage they are merely inefficient; in a properly air-sealed one they are dangerous. If you use any combustion heater, it must be vented outside, and you should have a carbon monoxide alarm in the space regardless.
The Floor, Including the Slope
Garage slabs are sloped on purpose, typically an eighth to a quarter inch per foot toward the door, to drain. Over a 20-foot bay that is two to five inches of fall.
That matters in two places. A rack on a slope is unsafe under load. And a treadmill or bike on a slope changes what you are actually doing.
The fix: level only the area that needs it. Self-levelling compound over the 8 by 8 foot rack zone costs perhaps $150 in materials and solves the problem without touching the rest.
Seal the slab before flooring. Bare concrete releases dust continuously, absorbs oil and moisture, and produces a grey film on everything. A concrete sealer or an epoxy coating is a weekend job and it makes the space feel finished on its own.
Then rubber where you need it. Half-inch under the rack, three-quarter where weights get dropped, and whatever you like elsewhere. Wall-to-wall is unnecessary.
Cold slab. Concrete on grade stays cold. Rubber helps a little; insulating under a slab is not retrofittable. Most people accept it and wear shoes.
Electrical and Lighting
Most garages have one 15 or 20-amp circuit serving a couple of outlets and the door opener. That is not enough.
What a converted garage typically needs:
- A dedicated 20-amp circuit for equipment, fans and a screen
- A dedicated circuit for the heater, and a 240V line if you install a mini-split
- GFCI protection, which is required for garage receptacles
- Outlets at useful heights, including at least one above bench height
- A sub-panel, if you are adding more than a couple of circuits
Budget $800 to $3,000 depending on how far the panel is and whether it has capacity.
Lighting: the single bare fixture in most garages is inadequate. Four to six LED strip or panel fixtures at 3000K to 4000K, spread evenly, on a switch by the door. Add one warmer lamp at eye level to stop it reading like a workshop.
Moisture, Dust and Pests
Moisture comes from three places in a garage: through the slab, in under the door, and from the cars that used to live there. Seal the slab, fit a good bottom seal on the door, and run a dehumidifier if the space holds above 55 percent humidity.
Concrete dust stops once the slab is sealed. Before that it gets into everything, including bearings on equipment.
Pests. A garage is the easiest entry point in most houses. Fit door sweeps and side seals, fill gaps around penetrations, and store nothing in cardboard. Mice will nest in the padding of a bench.
Exhaust residue. If cars have been parked in there for years, wash the walls and seal the floor before finishing. There is a smell that comes back on warm days otherwise.
Keeping It Reversible, or Not
Worth deciding deliberately, because it affects several other choices.
Reversible version: keep the garage door and the door opener, insulate rather than reframe, use freestanding equipment and wall mounts that patch easily, keep the space classified as a garage. No permit in most jurisdictions, no effect on resale, and you can put a car back in it in a weekend.
Permanent version: frame in the door, add a window, insulate to code, finish walls and ceiling, add heating and egress. This becomes habitable space, which means a permit, inspections, and compliance with ceiling height and egress rules. It also means the house has one fewer garage bay, which some buyers will price accordingly.
The middle path most people actually take is the reversible version with a mini-split. Full year-round comfort, no permit, the door still works.
What It Costs
| Item | Cost |
|---|---|
| Air sealing materials | $75–200 |
| Wall and ceiling insulation, single bay | $600–2,000 |
| Garage door insulation kit and seals | $200–500 |
| New insulated garage door | $1,200–3,500 |
| Plywood or drywall wall finish | $500–2,000 |
| Slab sealing or epoxy | $200–800 |
| Levelling the rack area | $100–300 |
| Electrical upgrade | $800–3,000 |
| Mini-split heat pump installed | $2,500–6,000 |
| Lighting | $200–600 |
| Rubber flooring, zoned | $300–1,200 |
A basic usable conversion — air sealing, door kit, sealed slab, better lighting, one circuit, a radiant heater — comes in around $1,500 to $3,000.
A full year-round conversion with insulation, finished walls, a mini-split and proper electrical lands between $6,000 and $14,000, before equipment.
Common Questions
Do I need a permit to convert a garage into a gym? Usually not if it remains a garage with equipment in it. Converting it into finished habitable space — framing in the door, adding heating and egress — generally does require a permit and brings ceiling height, insulation and egress requirements with it.
How do I insulate a garage for a gym? Air seal first around the door perimeter, the wall-to-slab joint and the top plate. Then batts or rigid foam in the walls to R-13 to R-21, insulation above the ceiling to R-30 or better, and an insulation kit plus new weatherstripping on the garage door.
What is the best way to heat a garage gym? A ductless mini-split heat pump, which also cools. Infrared radiant panels are the cheaper heat-only option. Never use an unvented propane or kerosene heater in a sealed insulated garage — they produce carbon monoxide and moisture.
Is a garage floor level enough for a squat rack? Usually not. Garage slabs are deliberately sloped toward the door for drainage, often an eighth to a quarter inch per foot. Level the rack area with self-levelling compound rather than the whole floor.
Does converting a garage hurt resale value? It can, in markets where buyers expect covered parking, particularly if the conversion is permanent and the door is removed. A reversible conversion that keeps the door and the opener generally does not.
How much does it cost to convert a garage into a gym? Roughly $1,500 to $3,000 for a basic usable version with air sealing, a door insulation kit, a sealed slab and a radiant heater. A fully insulated year-round conversion with a mini-split runs $6,000 to $14,000 before equipment.