A steam room is the one home spa feature that is genuinely easier than people assume and genuinely harder than the brochures suggest. Easier, because the technology is a small appliance and a tiled room. Harder, because that room is a wet box operating at 110 to 120°F with near-100% humidity, and every surface, seam and slope in it either manages water or rots.
The difference between a steam room that gets used daily for twenty years and one that grows mold behind the bench is almost never the equipment. It is the envelope — the waterproofing, the ceiling slope, the door seal. Those decisions are made once, during construction, and they are very difficult to fix later.
This is the whole-project view: the three routes, how much space you need, what the room must be built to survive, where the machinery goes, and what it all costs.
The Short Answer
You need four things: a small sealed room that can be fully waterproofed, a steam generator sized to that room, a 240V circuit and a water line, and somewhere to put the generator within about 25 feet of the steam head.
A comfortable two-person room starts at roughly 3 by 4 feet of floor area with a ceiling under 8 feet. The realistic all-in cost runs from about $4,000 for a prefab cabin in an existing bathroom to $15,000 to $35,000 or more for a dedicated custom build. A shower conversion lands between the two.
The route matters more than the budget. Pick the route first, and the rest of the decisions follow.
The Three Routes: Convert, Build, Buy
Convert an existing shower. The most common route by far. You keep the footprint, replace the enclosure with a fully sealed one, waterproof every surface, add a generator, and fit a bench. It works because the plumbing, drain and ventilation already exist. The catch is that a shower built for splashed water is not built for saturated vapor, and the upgrade usually means re-tiling and re-glassing the whole enclosure.
Build a dedicated steam room. A framed, insulated, fully waterproofed room built for steam and nothing else, often as part of a bathroom remodel or basement finishing. The best result and the biggest project. You control the ceiling height, bench layout and equipment placement instead of inheriting whatever the shower gave you.
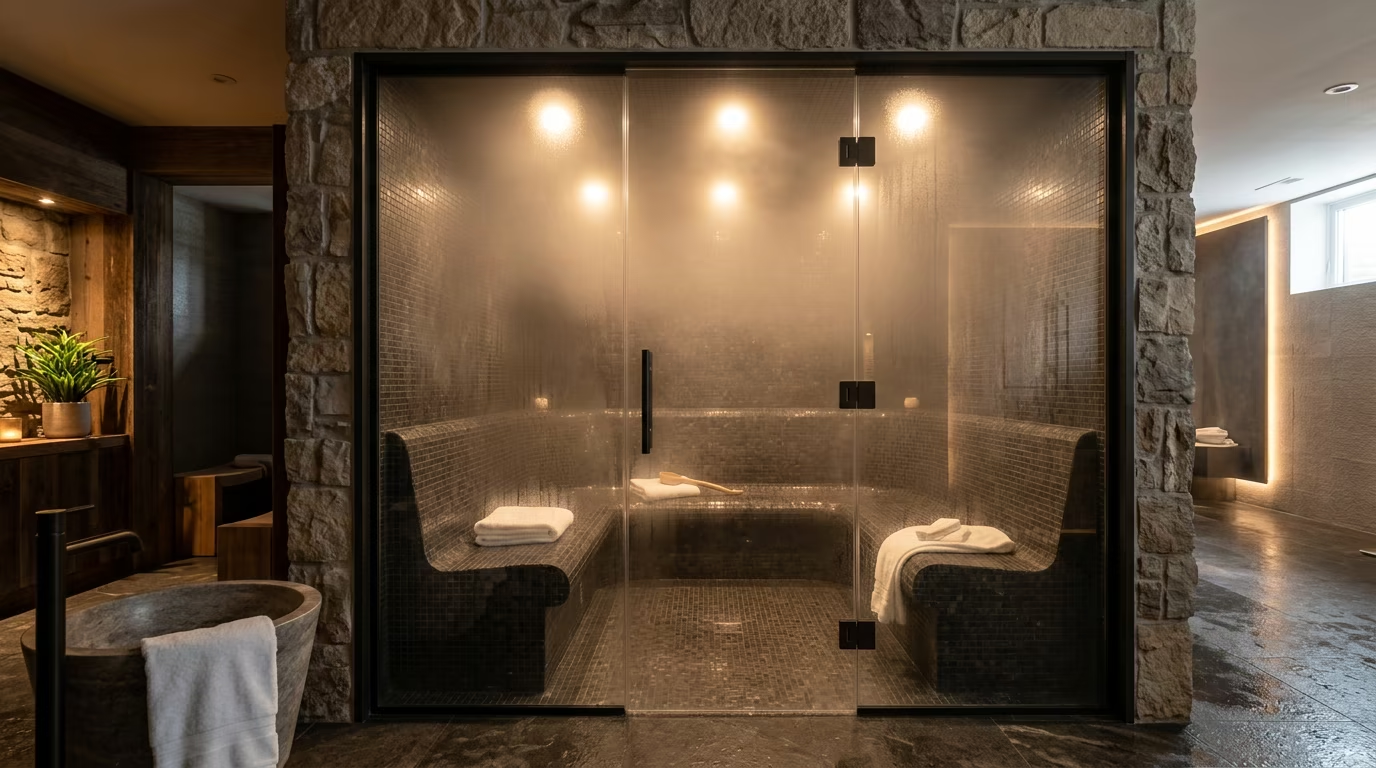
Buy a prefab steam cabin. A freestanding acrylic or glass unit with the generator, seat and controls built in, placed in an existing bathroom or basement — the closest thing to an off-the-shelf steam room for home use. Installation is closer to setting an appliance than to construction. The trade-off is interior feel — molded acrylic is functional, not the tiled room in the photographs — and resale buyers read it as equipment.
| Route | All-in cost | Construction level | Best for |
|---|---|---|---|
| Prefab steam cabin | $4,000–10,000 | Appliance placement | Testing the habit, rentals, basements |
| Shower conversion | $8,000–20,000 | Remodel of one enclosure | Most existing bathrooms |
| Dedicated custom build | $15,000–35,000+ | Full construction project | New builds, full remodels |
Space: How Much Room You Actually Need
Less than people think, and less than the marketing photographs imply.
A single bather needs about 3 by 3 feet with a bench deep enough to sit on. A comfortable two-person room starts around 3 by 4 feet and works well at 4 by 5 feet. Past that, you are paying to heat volume you do not use: generators are sized by cubic footage, and every extra cubic foot is a larger generator, a larger circuit and a longer heat-up time.
Two sizing notes that matter more than floor area. First, ceiling height. Keep it under 8 feet, and 7 feet is better — heat rises, and a tall ceiling puts the warmth above your head while your feet stay cold. Second, shape. A simple rectangle with the bench along one wall is the efficient form. Alcoves and L-shapes create dead corners that stay cool and collect condensation.
If your project combines a home steam room and sauna in one space, the steam room should be the smaller of the two, and it belongs nearest the shower and the drain.
The Envelope: Waterproofing Everything, Twice
This is the section that decides whether your steam room lasts five years or thirty.
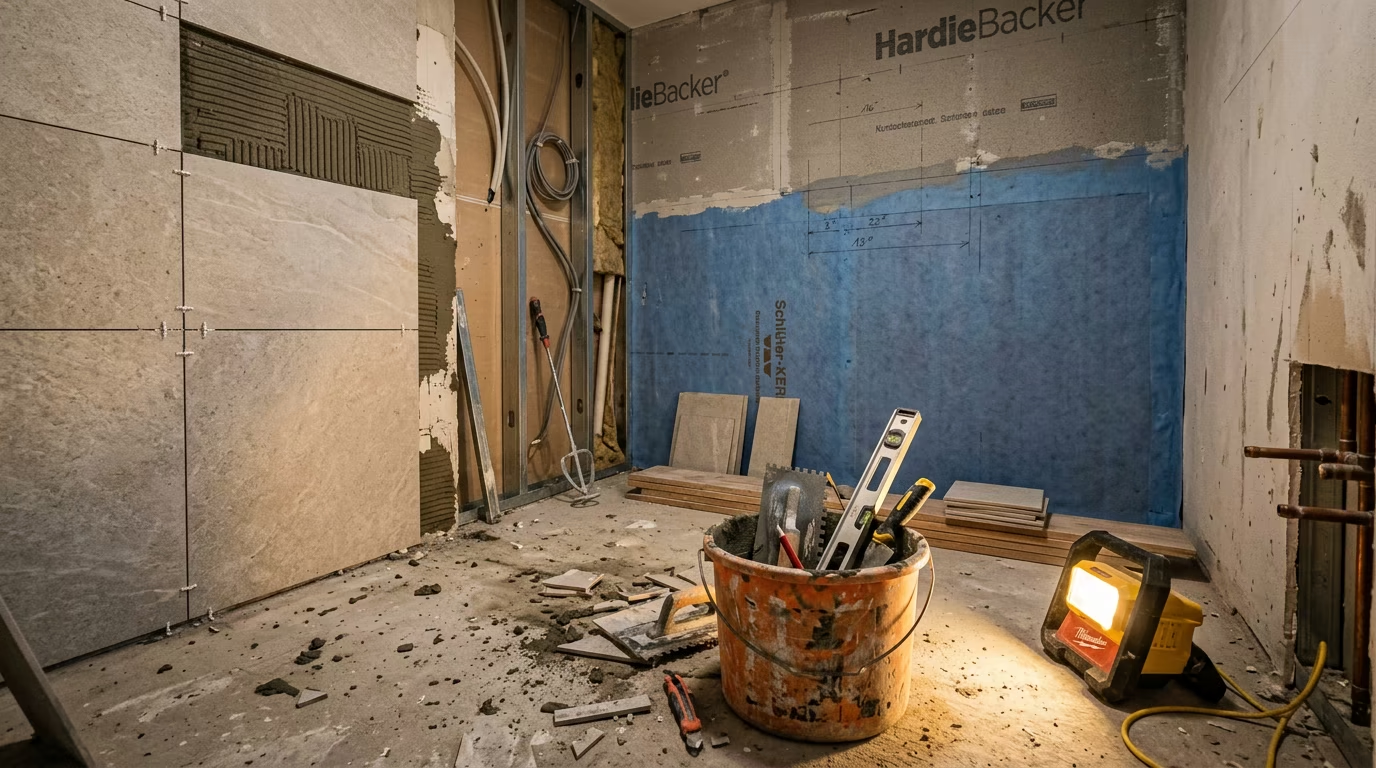
A regular shower is waterproofed against liquid water that runs down the walls. A steam room is filled with vapor that presses into every joint, penetrates grout, and condenses inside wall cavities. Vapor goes where liquid never reaches. The standard is a continuous vapor-rated membrane over every interior surface — floor, walls, ceiling, bench. Sheet and liquid-applied membranes both work; the product data sheet states explicitly whether it is rated for steam rooms, and that line is the one to check.
Practical implications:
- Every surface, not just the wet wall. The ceiling and the wall behind the bench get the same membrane as the shower wall.
- Penetrations are the weak points. The steam head, light fixtures, door frame and any niche must be sealed to the membrane, not just caulked to the tile.
- The floor still needs a drain and a slope. Condensation rains off the ceiling and walls continuously. About a quarter inch per foot toward the drain.
- The door seals. A steam room door has gaskets and a sweep, like a refrigerator. A standard shower door leaks steam at every edge.
If a contractor tells you the existing waterproofing is “probably fine,” that is the moment to get a second opinion. Probably fine is how you get a mold colony inside a wall cavity three years from now.
Ceiling Height and the Slope That Saves You
A flat ceiling collects condensation until the droplets grow heavy enough to fall — cold droplets, directly onto your head and shoulders, for the entire session. The standard fix is a ceiling sloped at roughly one to two inches per foot, pitched so condensation runs to a wall and down to the floor instead of dripping on the bench.
The slope direction is a real design decision: it should drain away from the bench and the door, not onto them. In a converted shower, a slight slope can sometimes be built with tapered furring under the backer board; in a new build, slope it in the framing and forget about it.
Keep the ceiling low. Seven feet is the sweet spot. Every foot above that is steam volume you paid to heat, pooling above head height.
The Bench: The One Piece of Furniture
A steam room without a place to sit is a very warm closet. The bench is not optional, and it is the one piece of furniture in the room, so it carries most of the comfort.
Built-in tiled benches are the standard in custom rooms: a framed and waterproofed block, typically 17 to 19 inches high and 18 to 24 inches deep, topped with the same tile as the room, sometimes sloped slightly toward the front so water runs off. A floating bench reads lighter in a small room and lets the floor drain run underneath. Teak or cedar slats on a waterproofed frame are the most comfortable against skin, at the cost of occasional maintenance.
One sizing rule worth keeping: in a two-person room, make the bench long enough that two adults can sit without negotiating. That is about 4 feet. A bench you have to perch on is a room you stop using.
Ventilation and Drying the Room Out
Counterintuitive but true: a steam room is sealed during use and ventilated after use. During a session the room is a closed system — no exhaust fan, no open window, or the steam simply leaves. After the session, the room is saturated, and the job is getting it dry before mildew gets a vote.
The practical routine is simple. Leave the door open after use, run the bathroom’s exhaust fan, and squeegee the bench and glass if you want to speed things along. Some owners add a timer-controlled fan or a transom vent that opens after sessions. A room that dries within an hour or two stays clean almost by itself; a room that stays damp overnight becomes a scrubbing chore within weeks. This is also the argument for locating the steam room inside a bathroom with decent existing ventilation rather than in a closed closet with none.
Where the Equipment Lives
The steam generator does not live in the steam room. It is a small appliance — around the size of a carry-on suitcase — that needs a water supply, a drain, a dedicated 240V circuit in most residential sizes, and a serviceable location within about 25 feet of the steam outlet, since long steam lines lose heat and drip condensate.
Common locations: a vanity cabinet, a nearby closet, the attic above, or the basement below. It needs clearance and an access panel you can actually reach — generators need periodic descaling in hard-water areas, and a unit sealed behind tile is a unit that will be replaced rather than maintained.
The controls and the steam head are the only parts in the room. The control mounts at shoulder height; the steam head sits low on a wall, 6 to 12 inches off the floor, placed where nobody’s legs will rest against it, because it is genuinely hot during operation. Major residential brands — Mr. Steam, ThermaSol, Steamist, Kohler — all publish sizing charts keyed to cubic footage and wall material. Natural stone roughly doubles the effective volume in those calculations, and that is the sizing error people make most often. Measure honestly.
Materials That Survive Steam
The short version: dense, non-porous, and properly set. Porcelain and ceramic tile over the membrane is the default for good reason — it does not absorb moisture, it tolerates thermal cycling, and it is easy to squeegee. Glass works for the enclosure walls and door. Solid surface and engineered stone work for benches and thresholds.
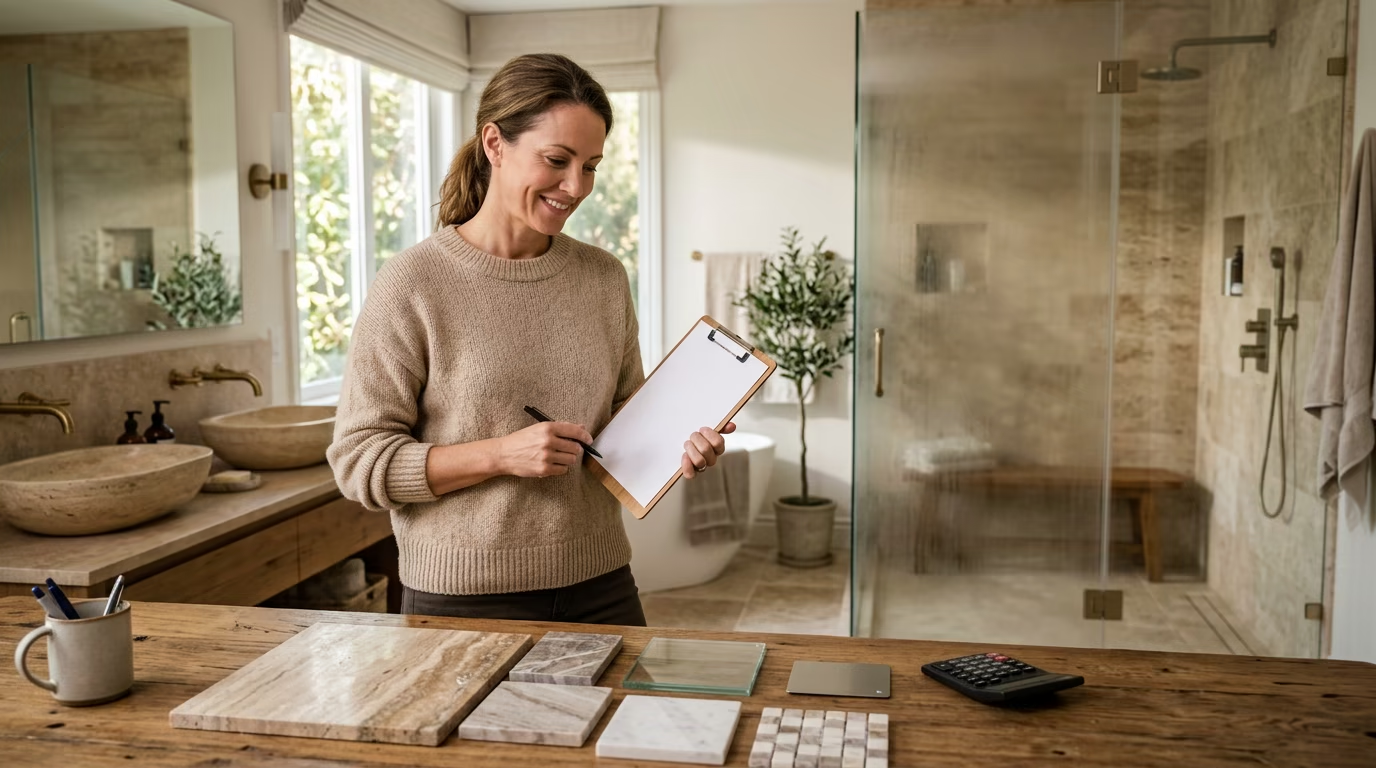
Natural stone is beautiful and expensive in every sense: marble, travertine and slate are porous, need sealing, can spall under thermal cycling, and inflate your generator size. Use it as an accent, not as the whole room. Avoid wood paneling — the sauna look does not survive steam-room humidity — and avoid standard drywall anywhere inside the envelope, even under tile.
The full material-by-material rundown, including grout choice, niche placement and lighting rated for wet locations, is in the steam room design guide.
Windows and Skylights: Usually a Bad Idea
Every architectural rendering of a steam room in home design magazines seems to include a window. In practice, glazing inside a steam envelope is where builds go wrong: a window is a penetration through the waterproofing, a cold surface that drips, and a seal that will eventually fail under daily thermal cycling. Operable windows are worse.
If natural light matters to you, the reliable version is a glass wall or full glass door facing the bathroom — light borrowed from the room outside, with the waterproofing detailed as one continuous plane. A small exterior window can be done, but it needs to be fixed, high-quality, and flashed by someone who has done it before. Skylights inside the steam envelope are the single detail most likely to leak. Skip them.
What It Costs
The full accounting is in the cost article, but the shape of it is this: the generator is $1,000 to $3,000 depending on size and brand; the enclosure, tile and waterproofing are the largest chunk of any custom build; and labor is the biggest variable, since a steam room touches plumbing, electrical, tiling and glass.
| Route | Generator | Enclosure and labor | All-in |
|---|---|---|---|
| Prefab cabin | included | placement, hookups | $4,000–10,000 |
| Shower conversion | $1,000–2,500 | $7,000–17,000 | $8,000–20,000 |
| Custom build | $1,500–3,000 | $13,000–32,000 | $15,000–35,000+ |
Running costs are modest — roughly 25 to 75 cents of electricity per 20-minute session plus a few gallons of water. The money is all in the construction, which is why the envelope matters more than the brand of generator.
Common Questions
How big does a home steam room need to be?
A single person can be comfortable in 3 by 3 feet, and two people in about 3 by 4 feet with a 4-foot bench. More important than floor area is ceiling height — keep it at 7 feet, under 8 at the most, or you pay to heat air that sits above your head.
Can I turn my existing shower into a steam room?
Usually, yes, and it is the most common route. It requires re-waterproofing the entire enclosure to a steam-rated standard, a sealed door, a sloped ceiling and a generator — expect a genuine remodel, not a weekend add-on.
Where does the steam generator go?
Outside the room, within about 25 feet of the steam head: a vanity, closet, attic or basement. It needs water, a drain and typically a dedicated 240V circuit, plus enough access for descaling and service.
Is a steam room at home hard to maintain?
Less than a hot tub, more than a shower. The routine is drying the room after use and descaling the generator a few times a year in hard-water areas. A well-built envelope keeps maintenance routine instead of remedial.
Does a steam room add value to a house?
Not reliably, in appraisal terms. A well-built steam shower reads as a luxury bathroom upgrade; a dedicated room is a niche feature the right buyer loves and appraisers mostly shrug at. Build it because you will use it.
Steam room or sauna, if I can only have one?
Different experiences: a sauna runs 175 to 195°F with dry heat, a steam room 110 to 120°F with full humidity. Steam is easier on people who find sauna heat oppressive; saunas have the stronger research base and simpler waterproofing. If you genuinely cannot choose, the comparison article walks through it in detail.
Keep Reading
- What a Home Steam Room Actually Costs — The full line-item budget for every route.
- Steam Room Design: Materials, Benches, Lighting and Layout — The surfaces and details that survive daily steam.
- What a Home Sauna Actually Costs — The parallel budget if you are weighing steam against dry heat.