
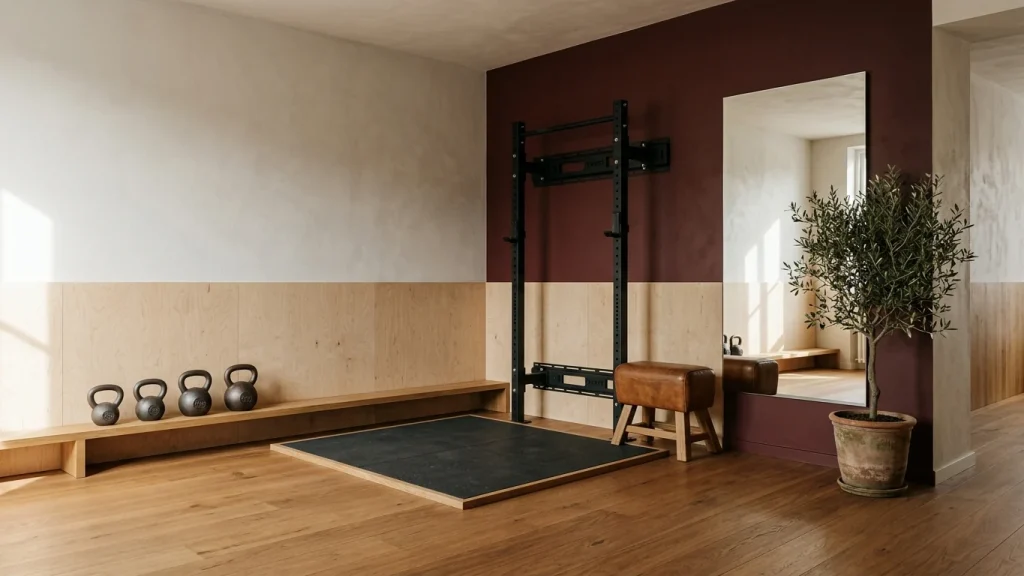
There is a specific look that home gyms default to, and nobody chooses it. Black rubber floor wall to wall, white walls, chrome equipment covered in logos, one cold overhead light, a television on a bracket. It happens because every decision gets made on function alone, and because gym equipment is designed to be seen across a commercial floor.
The gyms worth copying are designed as rooms first. They tend to share the same handful of decisions: a warm floor rather than a black one, equipment chosen partly for how it looks, storage that closes, and lighting that would be acceptable in a living room.
None of it costs more than the default version. It costs different choices.
Why Most Home Gyms Look Like Storage Units
Three causes, all fixable.
The flooring is commercial. Recycled black rubber tile is durable, cheap and correct for a warehouse. Laid wall to wall in a spare bedroom, it turns the room into an equipment store and it makes everything above it look temporary.
The equipment is branded to be seen from thirty feet. Large logos, chrome, red accents, injection-moulded plastic in primary colors. It works in a gym with two hundred members. It is loud in a room in your house.
Nothing is put away. A gym is the one room where every object stays visible, because the storage was never planned. Fifteen loose items on the floor will undo any amount of good design above them.
The fix for all three is the same principle: treat it as a room that happens to contain equipment, rather than as equipment that happens to be in a room.
Decide What the Room Is For
Before layout, before flooring, name the primary use. It determines almost everything downstream.
Strength training needs the most ceiling height, the most clear floor around the rack, and the most robust floor build-up. It is the least flexible use and should be planned first if it is on the list.
Cardio needs ventilation and a screen position more than it needs space. A treadmill and a bike take a surprisingly small footprint and generate a surprising amount of heat.
Floor work — pilates, yoga, mobility needs clear floor, a warm surface and a low eye line for any screen.
Mixed is what most rooms actually are, and the way to handle it is zoning rather than compromise. See below.
If you try to design for everything equally, you get a room where the rack is in the way of the mat and the bike is in front of the mirror.
The Layout: Zones, Not Equipment Placement
Divide the room into three or four zones and give each one an edge of the room. Keep the middle empty.
| Zone | Needs | Where it goes |
|---|---|---|
| Lifting | 8 ft ceiling min, clear floor in front, solid subfloor | Against the strongest wall, ideally over a joist run |
| Cardio | Airflow, a screen, a power outlet | Near a window or vent, facing the screen |
| Floor work | 7 × 9 ft clear, warm surface, wall access | The open middle, or a defined rug |
| Storage | Closed, at the entry | By the door, so things get put away on the way out |
Two rules that make small rooms work:
Everything against a wall. A rack, a bench folded up, a bike, a cabinet. The clear center is what makes the room usable and what makes it look like a room rather than a warehouse aisle.
Protect one traffic path. From the door to the middle without stepping over anything. Rooms fail when the route in requires negotiation.
Materials That Make It Read as a Room
The material list is short and it is mostly borrowed from the rest of the house.
Warm neutral walls, not white. Bone, oat, greige, clay, or a deep grounding tone on one wall. Flat or eggshell rather than gloss. White walls plus black floor is the combination that reads institutional.
Wood somewhere. A slatted oak feature wall, a wooden storage cabinet, a bench with a timber frame. One wood element changes the temperature of the whole room, and a slat wall has the useful side effect of absorbing sound.
A rug over hard floor for the floor-work zone, rather than rubber everywhere. Flatweave wool, low pile, sized to the mat area. This single change does more than any other to make a gym look designed.
Something soft and something living. A curtain rather than a blind. One large plant that tolerates temperature swings — a snake plant, a rubber plant, a ZZ plant. Two textiles and one plant is enough.
Skip the wall decals and the motivational lettering. They date badly and they belong to a commercial vocabulary. A single large piece of art or a mirror does the same work with more dignity.
Equipment You Can Look At
You can choose most of this on appearance without giving anything up functionally.
Matte black or powder-coated white over chrome. Almost every category now offers it, and it costs the same or slightly more.
Fewer, heavier objects. A set of five kettlebells occupies less visual space than twenty dumbbells and covers most of the same ground. Adjustable dumbbells reduce a wall of clutter to two objects.
Wood and leather where it exists. Wooden gymnastic rings, leather-wrapped or rubber-coated weights, a bench with an upholstered pad in a neutral rather than black vinyl. Several Scandinavian and Australian brands build equipment specifically for rooms you can see from the living room, and they cost a premium for exactly that reason.
Avoid the multi-station machine. Large, visually complex, hard to place, and mostly replaceable by a rack and a bench.
Hide the cardio if you can. A folding treadmill, a bike that reads as furniture, or a rowing machine that stands on end in a corner — a wooden water rower is the standard answer here, and it is the one piece of cardio equipment people leave out on purpose.
Where to Put the Mirror, and How Much
Mirrors do real work — form feedback for lifting, alignment for pilates, and a substantial increase in perceived room size. They also make a room feel like a studio rather than a home if you overdo them.
Partial, not wall to wall. A five to eight foot run at the lifting or floor zone is enough to see yourself in. Full mirror walls on multiple surfaces are a commercial-gym move.
Position it where you will use it, which is usually facing the rack or the mat, not opposite the door.
Height: the bottom edge at about 12 to 20 inches off the floor and the top at 7 feet covers standing and floor work. Floor-to-ceiling adds cost and reflects the floor, which is rarely the best-looking surface in the room.
A single large leaning mirror is the low-commitment version, works in a rental, and reads as furniture. There is a full article’s worth of detail in mounting and glass thickness, which matters more than people expect.
Light It Like a Room, Not a Warehouse
Layer it. One ambient source, one brighter task option, one low accent. The ability to run the room dim for mobility work and bright for lifting is worth more than any single fixture.
Warm, and dimmable. 3000K is the sensible compromise here — warmer than a commercial gym, cooler than a bedroom. Under a dimmer.
Wall lights beat ceiling lights if you do any floor work, for the same reason as in a yoga room: you spend time on your back.
Get real daylight if the room has it. A gym with a window gets used more than one without. If the view is poor, use a sheer rather than blocking it.
Do not put a single bright fixture over the mirror. It lights you from above, which is unflattering enough to affect whether you enjoy being in the room.
Storage Is the Difference
The gap between a designed home gym and an equipment room is almost entirely storage.
One closed cabinet for everything small: bands, straps, a foam roller, cleaning cloths, a first aid kit. A simple oak or painted cabinet, 3 to 4 feet wide.
A wall rack that reads as shelving. Wall-mounted storage for kettlebells and plates keeps the floor clear and, in matte black steel on a wood wall, looks deliberate.
Vertical mat and roller storage by the door. A simple wall bracket.
A basket for textiles — towels, a blanket for stretching, a sweatshirt.
Nothing on the floor except what is in use. This is the rule that holds the whole room together, and it is only enforceable if the storage exists first.
Pairing a Gym With a Sauna or Wellness Space
If you are planning a build rather than furnishing a spare room, this is the pairing worth considering.
A gym adjacent to a sauna, a cold plunge, or a shower changes how the space is used — the session ends somewhere rather than just stopping. Basements and garage conversions suit this particularly well, because both usually have the drainage and the ceiling access that make a wet zone practical.
Practical considerations: keep the wet zone separated by a threshold and a door, ventilate both independently, and plan the electrical together since a sauna heater and a gym on one circuit is not workable. A small infrared cabin is the low-commitment version and fits in a corner of a garage bay.
The order matters less than the adjacency. Even a good shower directly off the gym is a meaningful upgrade over walking through the house.
Common Questions
How do I make a home gym look good? Change the floor from wall-to-wall black rubber to a warm surface with a rug for the mat zone, paint the walls a warm neutral rather than white, choose matte equipment over chrome, add closed storage so nothing sits on the floor, and light it with layered warm lighting on a dimmer.
What is the best layout for a home gym? Equipment against the walls, clear floor in the middle, storage by the door, and a protected path from the entrance. Zone the room by activity rather than placing equipment wherever it fits.
How much space do you need for a home gym? About 10 by 10 feet handles a rack, a bench and floor work for one person. Cardio-only setups work in far less. Strength training needs at least eight feet of ceiling and clear space in front of the rack.
Should a home gym have mirrors? A partial mirror of five to eight feet at the lifting or floor zone is useful and makes the room feel larger. Full mirror walls across the room read as commercial and are rarely necessary at home.
What color should I paint a home gym? Warm neutrals — bone, oat, greige, clay — or one deep grounding tone on a feature wall. Avoid bright white, which combines with dark flooring to look institutional, and avoid saturated accent colors that date quickly.
Is a home gym worth it? Financially it usually pays back against a gym membership within one to three years, depending on what you buy. The larger factor is whether the room is somewhere you want to spend time, which is exactly what the design decisions above determine.